


How Long Does a Custom Floating Staircase Take? A Complete Timeline from Design to Installation

One of the main questions homeowners and builders ask after deciding they want a floating staircase is, "How long does the process actually take?" It's a great question, and the answer is important for keeping a construction project on schedule.
Unlike stock stair systems that are pulled from inventory, every Iron Timbers staircase is custom designed and fabricated for a specific home. Each project goes through several stages—including design, engineering, fabrication, finishing, and shipping—before it's ready for installation. While that process takes longer than purchasing an off-the-shelf staircase, it also ensures the finished product is built specifically for your home, your floor plan, and your design goals.
The good news is that most delays aren't caused by fabrication itself. In many cases, the overall timeline depends on how early the staircase is incorporated into the project, how quickly design decisions are finalized, and how efficiently communication flows between the homeowner, builder, architect, and staircase fabricator.
Understanding the floating staircase timeline can help homeowners, builders, and architects plan each phase of a project with confidence. While every custom staircase is unique, most projects follow the same general process from consultation through installation.

If you're still in the early planning stages, our guide on How to Design a Custom Floating Staircase: From Concept to Installation walks through the entire design process before fabrication even begins.
Typical Floating Staircase Timeline
Every custom floating staircase is unique. The timelines below are intended to provide a general idea of what to expect, but actual lead times and overall project schedules may vary based on project complexity, material availability, customer approvals, and other factors.
Phase | Typical Timeline |
Initial Consultation & Quote | 1–5 Business Days |
Engineering & Shop Drawings | 2–4 Weeks |
Customer Review & Approvals | Varies |
Material Procurement | 1–3 Weeks |
Fabrication | 4–8 Weeks |
Powder Coating & Finishing | 1–2 Weeks |
Shipping | 3–10 Days |
Installation | 1–3 Days |
For many projects, the total timeline falls somewhere between 8 and 16 weeks after shop drawings have been approved. More complex staircases, specialty finishes, or changes during production can extend that timeline, while simpler projects may move more quickly.
The key takeaway is that the earlier your staircase is planned, the smoother the entire project tends to progress. Let's walk through each stage of the process so you know what to expect from the first conversation through final installation.
Step 1: Initial Consultation & Quote
Every custom staircase begins with a conversation.
During the initial consultation, the goal is to understand both the technical requirements of the project and the overall design vision. At this stage, homeowners, builders, or architects typically provide floor plans, approximate floor-to-floor heights, inspiration photos, and any available structural information.
Don't worry if every detail hasn't been finalized yet. Early conversations are often focused on determining whether a floating staircase is a good fit for the project and discussing possible layouts, materials, and budget expectations.
The more information that's available during this stage, the more accurate the initial quote and timeline can be.
For many projects, this entire phase can be completed within just a few business days.
Step 2: Engineering & Shop Drawings
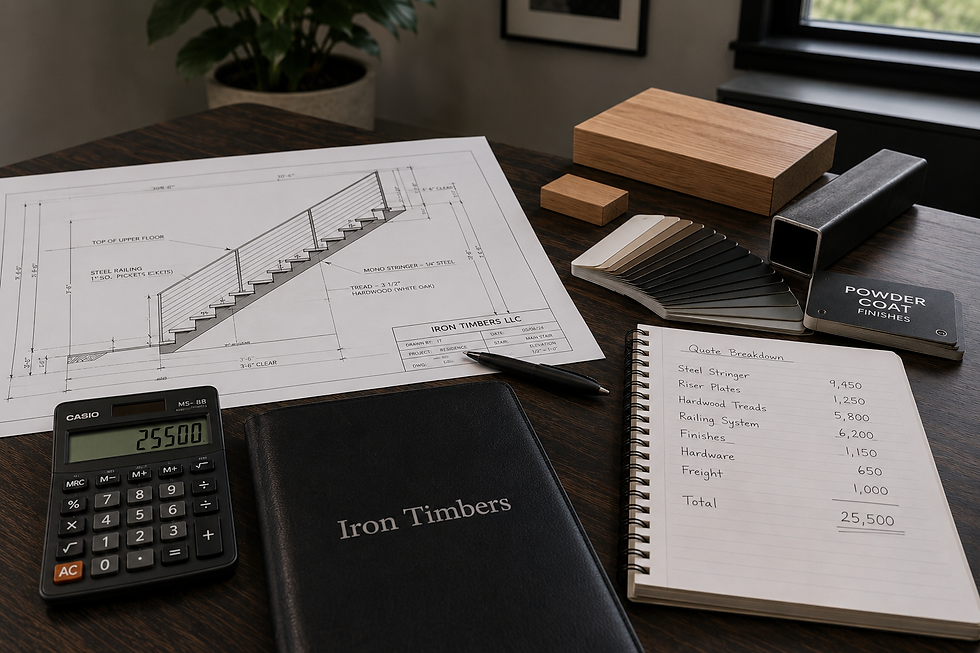
Once a project moves forward, the staircase begins transitioning from an idea into a fully engineered system.
This stage is one of the most important parts of the entire process. Every custom floating staircase must be designed around the specific dimensions and structural conditions of the home. Floor-to-floor height, stair opening size, framing details, landing locations, and other project-specific factors all influence the final design.
Detailed shop drawings are created so everyone involved—including the homeowner, builder, architect, and fabricator—can review the staircase before production begins. This allows adjustments to be made on paper rather than after steel has already been fabricated.
Depending on the complexity of the staircase and the speed of customer approvals, this phase typically takes between two and four weeks.
Projects with multiple revisions naturally require additional time, while straightforward designs often move through engineering much more quickly.
Building codes influence every custom staircase design. Our guide on Floating Staircase Building Codes: What Homeowners Need to Know explains how stair geometry, structural support, and code requirements are incorporated during the engineering process.
Step 3: Material Procurement
While engineering is being finalized, preparations begin for fabrication.
Steel, hardwood treads, hardware, powder coating materials, and other project-specific components are scheduled so everything is available when production begins.
Many staircases use readily available materials that can be sourced quickly. However, projects featuring specialty hardwoods, custom finishes, or unique architectural details may require additional lead time.
Coordinating material procurement early helps prevent unnecessary delays once fabrication is ready to begin. By the time shop drawings receive final approval, the goal is to have everything in place so production can move forward efficiently.
Although this stage often overlaps with engineering, it's an important part of keeping the overall project on schedule.

Step 4: Fabrication
Once the shop drawings have been approved and materials are ready, production begins.
This is where your floating staircase starts taking shape.
Each Iron Timbers staircase is fabricated specifically for the project it was designed for. Steel components are cut, welded, assembled, and inspected throughout the process to ensure every piece fits together exactly as intended. Because no two homes are identical, every staircase requires careful attention to detail rather than an assembly-line approach.
Depending on the design, fabrication may include:
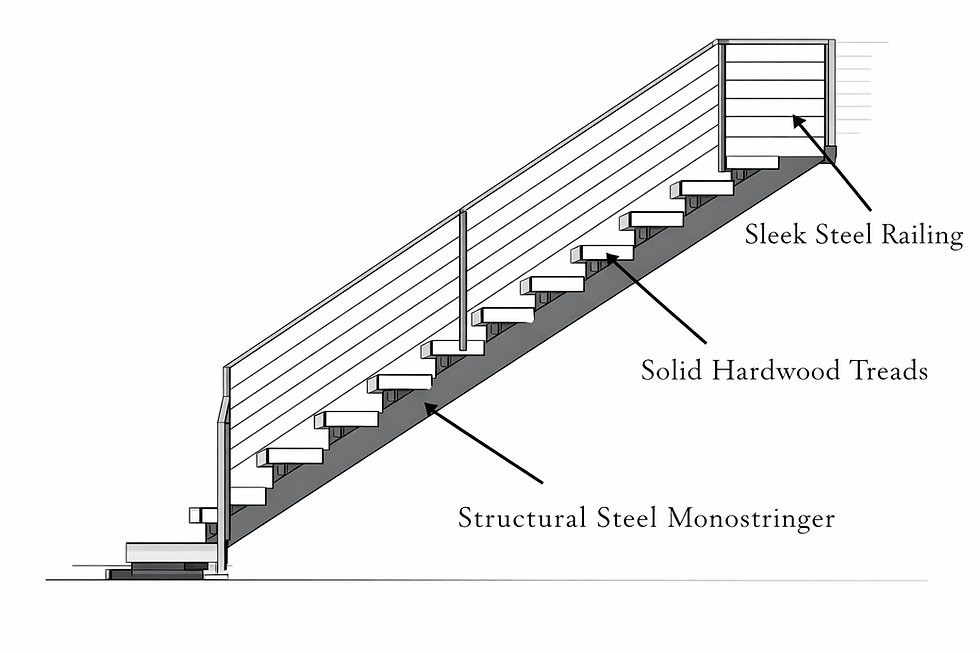
Cutting structural steel components
Welding the mono stringer assembly
Fabricating tread support brackets
Building custom welded railings
Test fitting components
Quality inspections throughout production
The complexity of the staircase has the greatest impact on fabrication time. A straight staircase with standard railings can often move through production faster than a multi-flight switchback staircase with custom railing details.
For most projects, fabrication takes approximately four to eight weeks.

Step 5: Powder Coating & Finishing
After fabrication is complete, the staircase enters its finishing stage.
Steel components are carefully prepared before receiving a durable powder-coated finish. Powder coating not only creates a clean, consistent appearance but also provides long-term protection against scratches, corrosion, and everyday wear.
At the same time, hardwood stair treads may be sanded and finished depending on the project's specifications.
Before anything leaves the shop, each component is inspected to verify finish quality and ensure everything is ready for shipping.
Although this phase is typically shorter than fabrication, it's an essential part of delivering a staircase that looks just as impressive years from now as it does on installation day.
Most finishing operations are completed within one to two weeks.
Step 6: Shipping & Installation
With fabrication complete, the staircase is carefully packaged and prepared for delivery.
Because Iron Timbers ships custom staircases nationwide, every shipment is organized so components arrive protected and clearly identified for installation. Proper packaging helps reduce the risk of damage during transportation and makes the installation process more efficient once the staircase reaches the job site.
Shipping times vary depending on destination, but most deliveries arrive within three to ten days.
Installation itself is often much quicker than many homeowners expect.
For projects where the home is ready and the framing matches the approved drawings, most floating staircases can be installed in one to three days, depending on their size and complexity.
The months of planning, engineering, and fabrication make installation relatively straightforward because the work has already been completed before the staircase ever arrives on site.

What Can Delay a Floating Staircase Project?
While fabrication schedules are important, the biggest delays often happen before production ever begins.
Some of the most common causes include:
Design Revisions
Changes after engineering has started—or especially after fabrication has begun—can significantly affect the overall schedule.
Delayed Drawing Approvals
Production cannot begin until shop drawings have been reviewed and approved. Quick feedback helps keep projects moving.
Structural Changes
Unexpected framing modifications or changes to the stair opening during construction may require updates to the engineering before fabrication can continue.
Specialty Materials
Certain hardwood species, custom finishes, or unique architectural details may require additional lead time.
Job Site Readiness
Even if the staircase is complete, installation may need to wait until surrounding construction is ready. Flooring, drywall, painting, or other trades often influence installation timing.
Fortunately, most of these delays can be minimized through early planning and good communication between everyone involved in the project.
How to Keep Your Staircase Project on Schedule
One of the best ways to shorten the overall timeline is simply to involve your staircase fabricator early in the design process.
Here are a few practical ways to help your project stay on schedule:
Contact your staircase company early in the design phase.
Finalize the staircase layout before framing begins whenever possible.
Review and approve shop drawings promptly.
Select tread species and finishes early.
Keep communication open between the homeowner, builder, architect, and staircase fabricator.
Avoid major design changes after fabrication has started.
Planning ahead doesn't necessarily reduce the amount of time required to build a custom staircase, but it helps ensure every stage progresses smoothly without unnecessary delays.
Thinking through your staircase layout is one of the biggest factors in keeping a project on schedule. If you're still deciding between a straight, switchback, or winder design, be sure to read our guide, Straight, Switchback, or Winder? Choosing the Best Floating Staircase Layout, to understand which option best fits your home.
Frequently Asked Questions About Floating Staircase Timelines
How long does it take to build a custom floating staircase?
Every project is different, but most custom floating staircases are completed within 8 to 16 weeks after final shop drawing approval. The overall timeline depends on factors such as project complexity, material availability, customer approvals, and the construction schedule.
What part of the process takes the longest?
For most projects, engineering and fabrication account for the majority of the timeline.
Engineering ensures the staircase is properly designed for your home's structure and complies with applicable building codes, while fabrication involves building every component specifically for your project.
Can a floating staircase be built faster?
In some situations, yes. Simpler staircase designs, readily available materials, and quick approval of shop drawings can help shorten the overall timeline. However, because every staircase is custom engineered and fabricated, quality should never be sacrificed simply to reduce production time.
When should I contact a staircase company?
The earlier, the better.
Ideally, your staircase fabricator should be involved while floor plans are still being finalized. Early planning allows structural requirements, stair openings, and layout options to be coordinated before construction progresses too far.
Will delays in my home construction affect the staircase schedule?
They can.
Changes to framing, flooring elevations, stair openings, or other structural elements may require updates to the staircase design. Keeping your staircase company informed throughout construction helps minimize unexpected delays.
Planning Ahead Makes All the Difference
A custom floating staircase is one of the most distinctive architectural features in a home, and like any custom-built element, it takes thoughtful planning and precise execution.
While most projects follow a timeline of 8 to 16 weeks, every phase—from engineering and fabrication to finishing and shipping—plays an important role in delivering a staircase that is both structurally sound and beautifully crafted.
The best way to keep your project moving efficiently is to involve your staircase fabricator early, communicate openly throughout the process, and finalize key decisions before production begins. Doing so not only helps avoid unnecessary delays but also ensures your staircase integrates seamlessly with the rest of your home.
At Iron Timbers, every staircase is custom engineered, fabricated, and built specifically for the project it's designed for. We believe taking the time to do it right results in a staircase that will become a lasting centerpiece of your home for years to come.
Ready to Start Planning Your Floating Staircase?
Whether you're building a new home, working with an architect, or simply exploring ideas for a future project, we're here to help.
Our team can review your floor plans, discuss layout options, answer questions about timelines, and provide a customized quote for your project.
Contact Iron Timbers today to begin planning your custom floating staircase.


Comments