


How to Design a Custom Floating Staircase: From Concept to Installation


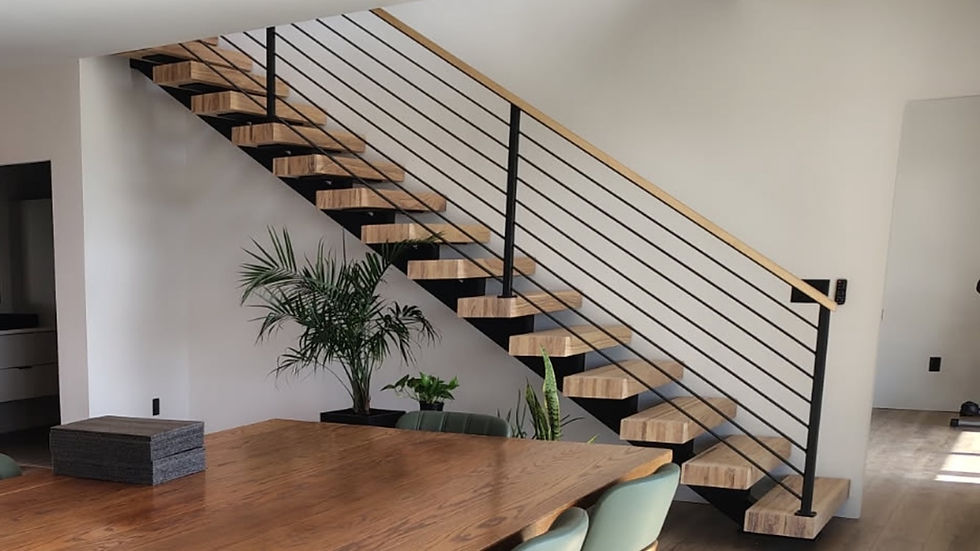
Designing a custom floating staircase is much more than selecting a style you like. Every staircase is unique, and the design process involves careful planning, engineering, material selection, fabrication, and installation to ensure the finished product is both visually stunning and structurally sound.
Unlike prefabricated stair systems, a custom floating staircase is designed specifically for the home it will occupy. Floor-to-floor height, available space, structural support, building code requirements, and architectural style all influence the final design.
Because so many factors work together, the most successful staircase projects begin long before steel is cut or hardwood is milled.
In this guide, we'll walk through the entire process of designing a custom floating staircase, from the initial concept all the way through installation, so you'll know exactly what to expect when planning your project.
Why Every Floating Staircase Begins With Good Planning
Every successful floating staircase begins with planning.
While the finished staircase may appear simple, there is an incredible amount of coordination happening behind the scenes before fabrication ever begins. Homeowners often focus on wood species, railing styles, or finishes, but the design process actually starts by understanding the home itself.
Questions such as:
• How much space is available?
• What is the finished floor-to-floor height?
• Is this new construction or a remodel?
• Where will the staircase begin and end?
• What structural support is available?
All need to be answered before determining the final staircase design.
Taking the time to properly evaluate these details early in the project helps avoid costly changes later while ensuring the finished staircase complements both the architecture of the home and the homeowner's vision.
Many of these planning decisions begin by understanding the available footprint. If you're still determining whether your home has enough room, our article How Much Space Do You Need for a Floating Staircase? explains the primary factors that influence staircase layout and overall space requirements.

Step 1: Evaluating the Space
Before discussing wood species or railing designs, the first step is understanding the physical space where the staircase will be installed.
This evaluation typically includes:
• Floor-to-floor height
• Staircase opening dimensions
• Available floor space
• Ceiling heights
• Structural framing
• Existing walls or obstructions
These measurements help determine what staircase configurations are possible while ensuring the finished design works naturally within the home.
One of the most important considerations is how the staircase will interact with the surrounding architecture. Rather than simply fitting a staircase into the available space, the goal is to create a staircase that feels like it was always intended to be part of the home.
During remodel projects, additional considerations often come into play. Existing framing may require modification, floor openings may need to be enlarged, and structural reinforcement may be necessary before installation can begin.
Evaluating these conditions early allows homeowners to understand potential challenges before construction starts.
If you're planning a renovation instead of new construction, our guide Can You Install a Floating Staircase in an Existing Home? explains the structural considerations involved when replacing a traditional staircase.
Step 2: Choosing the Right Staircase Layout
Once the available space has been evaluated, attention turns toward determining the overall staircase configuration.
While many homeowners picture a long straight floating staircase, several layouts may be appropriate depending on the home's floor plan.
Common options include:
• Straight staircases
• L-shaped staircases
• U-shaped staircases
The appropriate layout depends on several factors including available space, traffic flow, architectural style, and the overall goals of the project.
A straight staircase often creates a dramatic visual statement and emphasizes the open appearance that floating staircases are known for. However, it also requires a longer uninterrupted footprint.
When floor space is more limited, incorporating a landing or changing direction can create a layout that functions better while still maintaining the clean, modern appearance homeowners desire.
Rather than viewing these layouts as compromises, they should be considered design opportunities that allow the staircase to become an integrated architectural feature within the home.

Step 3: Engineering the Staircase
Once the layout has been established, engineering becomes one of the most important phases of the project.
Although floating staircases appear to defy gravity, every system relies on carefully engineered structural support.
The engineering process considers factors such as:
• Structural attachment points
• Load paths
• Steel sizing
• Connection details
• Building code requirements
• Deflection limits
Proper engineering ensures the staircase performs as intended while maintaining the clean appearance that makes floating staircases so distinctive.
Depending on the project, engineering may also coordinate with the home's framing design to ensure adequate structural support exists before fabrication begins.
This stage often takes place long before the staircase enters production, allowing potential issues to be identified and resolved before material is ordered or fabrication begins.
If you're unfamiliar with how these systems are supported, our article What Is a Mono Stringer Staircase and How Does It Work? explains the structural principles behind one of today's most popular floating staircase designs.
Step 4: Selecting Materials
Once the engineering has been completed, homeowners can begin making some of the most exciting decisions in the entire process.
Material selection plays a significant role in both the appearance and performance of the finished staircase.
Typical selections include:
• Hardwood tread species
• Steel finish
• Railing style
• Handrail material
Because these materials become permanent architectural features within the home, selecting finishes that complement flooring, cabinetry, and surrounding design elements is an important part of creating a cohesive space.
While appearance is certainly important, performance should also be considered. Material durability, maintenance requirements, and long-term wear all influence which selections may be best suited for a particular home and lifestyle.
Step 5: Shop Drawings and Design Approval
Once the overall staircase design has been established and materials have been selected, detailed shop drawings are created.
Unlike conceptual renderings, shop drawings serve as the roadmap for fabrication. Every major dimension, connection point, tread location, railing component, and installation detail is carefully documented before production begins.
This stage gives homeowners, builders, architects, and designers the opportunity to review the staircase in detail before any steel or hardwood is fabricated.
Reviewing these drawings early helps ensure everyone is aligned on the design while reducing the likelihood of changes during fabrication or installation.
Because floating staircases are custom-built for each individual project, careful planning during this phase often contributes significantly to the quality of the finished product.

Expert Tip: Shop drawings are much easier to revise than a staircase that's already being fabricated. Taking time during the approval phase can save both time and money later in the project.
Step 6: Fabricating the Staircase
Once the shop drawings have been approved, fabrication begins.
This is where the staircase transitions from a digital design into a physical product.
Steel components are cut, welded, assembled, and prepared according to the approved drawings. At the same time, hardwood treads begin their own fabrication process, including milling, shaping, sanding, and preparation for finishing.
Because every staircase is custom built, fabrication is significantly different than manufacturing standardized stair systems. Individual components are produced specifically for the home they will be installed in.
Attention to detail during fabrication is critical. Precision during this stage contributes directly to how well the staircase fits during installation and how clean the finished product ultimately appears.
Rather than rushing through production, the goal is to build every component with the same level of care that went into designing it.
The materials selected during fabrication have a significant impact on both the appearance and performance of the finished staircase. If you're comparing hardwood options, our guide How to Choose the Best Wood for Floating Staircase Treads explains the characteristics of the most popular wood species used in custom floating staircases.

Step 7: Dry Fit and Quality Control
Before finishing is applied, many custom staircase components benefit from being test assembled to verify fit and alignment.
This quality control step helps identify potential issues while adjustments are still easy to make.
Depending on the project, fabricators may verify dimensions, tread placement, railing alignment, hardware fitment, and overall assembly before the staircase moves into its final finishing stages.
Taking the time to inspect and verify components before powder coating or hardwood finishing helps reduce the likelihood of modifications after finishes have been applied.
While every project is different, careful quality control throughout fabrication contributes to a smoother installation and a higher-quality finished staircase.
Step 8: Finishing the Staircase
Once fabrication and quality control have been completed, the staircase enters the finishing phase.
Steel components are prepared for powder coating, creating a durable finish that protects the staircase while complementing the overall design of the home.
At the same time, hardwood treads receive their final sanding and finish. The oil finish enhances the natural beauty of the wood while providing long-term protection against everyday use.
Material selection becomes especially important during this stage. The appearance of white oak, walnut, maple, or other hardwood species can vary significantly depending on the finish selected.
The goal is not simply to protect the materials but to create a staircase that complements surrounding flooring, cabinetry, and architectural details throughout the home.
One detail that often surprises homeowners during installation is just how substantial the stair treads appear in person. Tread thickness influences the overall proportions of the staircase and plays an important role in both aesthetics and stair geometry. Our guide How Thick Should Floating Staircase Treads Be? explains why many custom floating staircases utilize thicker solid hardwood treads and the factors that influence their final dimensions.
Step 9: Delivery and Installation
The final phase of the project is installation.
By this point, months of planning, engineering, fabrication, and finishing all come together inside the home.
Depending on the project, installation may include:
• Positioning the structural stringer
• Installing hardwood treads
• Mounting railing systems
• Final adjustments
• Hardware installation
Because floating staircases are highly visible architectural features, precision during installation is just as important as precision during fabrication.
Proper alignment, consistent spacing, and careful attention to detail all contribute to the finished appearance of the staircase.
The objective is not simply to install the staircase but to integrate it seamlessly into the home so that it appears as though it has always belonged there.
Once installation is complete, the staircase should not only look beautiful but also perform as intended. Proper engineering, structural support, and installation all contribute to the long-term performance of the system. Our article Are Floating Staircases Safe? What Homeowners Should Know explains the engineering and design considerations that help make modern floating staircases both safe and reliable.

Step 10: Final Walkthrough
Once installation has been completed, the final walkthrough provides an opportunity to inspect the completed staircase and ensure every aspect of the project meets expectations.
This includes reviewing the finished staircase, verifying hardware, examining wood finishes, confirming railing alignment, and answering any remaining homeowner questions.
While the fabrication process may be complete, the finished staircase is intended to serve as a permanent architectural feature within the home for many years to come.
The result is more than simply a way to move between floors. A thoughtfully designed floating staircase often becomes one of the defining architectural features of the entire home.
Is a Custom Floating Staircase Worth the Process?
Designing and building a custom floating staircase involves far more than selecting a style or wood species.
Every phase—from planning and engineering to fabrication and installation—plays an important role in creating a staircase that is both structurally sound and visually exceptional.
While the process requires careful coordination, the result is a staircase specifically designed for the home, its architecture, and the people who will use it every day.
For many homeowners, that level of customization is what transforms a staircase from a functional necessity into one of the most memorable features of the home.
Frequently Asked Questions About Designing a Custom Floating Staircase
How long does it take to design and build a custom floating staircase?
Every project is different, but the overall timeline depends on factors such as engineering, material selection, fabrication complexity, finishing, and installation scheduling. During the planning phase, your staircase company should provide an estimated timeline based on the specific scope of your project.
Can I customize every part of a floating staircase?
One of the biggest advantages of a custom floating staircase is the ability to tailor nearly every aspect of the design. Homeowners can often customize the staircase layout, tread species, railing style, steel finish, wood finish, and many other design elements to complement the overall architecture of the home.
When should I begin planning a floating staircase?
The earlier, the better. Whether you're building a new home or completing a renovation, involving your staircase company early in the planning process allows important structural and layout decisions to be coordinated before construction progresses too far. Early planning can also help avoid unnecessary modifications later in the project.
Does every floating staircase follow the same design process?
While every project is unique, most custom floating staircases follow a similar progression that includes planning, field measurements, engineering, shop drawings, fabrication, finishing, installation, and a final walkthrough. The exact process may vary depending on the complexity of the project and whether it is new construction or a remodel.
How do I get started with a custom floating staircase?
The best place to begin is by discussing your project goals with a staircase company experienced in designing custom floating stair systems. Initial conversations typically focus on your home's layout, desired staircase style, budget, and project timeline before moving into measurements and design.
Designing a Floating Staircase Is a Journey Worth Taking
A custom floating staircase is one of the few features in a home that combines structural engineering, architectural design, skilled craftsmanship, and everyday functionality into a single focal point.
From the initial planning stages through engineering, fabrication, finishing, and installation, every step plays an important role in creating a staircase that is designed specifically for your home rather than adapted from a standard product.
While the process requires careful coordination, the end result is far more than a means of moving between floors. A thoughtfully designed floating staircase often becomes one of the defining architectural features of the home, creating a lasting impression for both homeowners and guests.
Understanding the design process allows homeowners to move forward with confidence, knowing what to expect from the first conversation through the final installation.
Ready to Design Your Custom Floating Staircase?
Whether you're planning a new custom home or renovating an existing space, our team can help guide you through every stage of the design process—from the initial concept to the final installation.

Comments