


Floating Staircase Building Codes: What Homeowners Need to Know in 2026

Floating staircases have become one of the most sought-after architectural features in modern homes. Their clean lines, open appearance, and contemporary design make them a centerpiece rather than simply a way to move between floors.
Yet despite their growing popularity, one question comes up more than almost any other:
Do floating staircases meet building code?
The short answer is yes.
When properly engineered, fabricated, and installed, floating staircases can meet residential building codes while providing the open aesthetic homeowners love. The key is understanding that a floating staircase is far more than a collection of steel and wood—it is a structural system that must be designed around your home's layout, engineering requirements, and local building regulations.
Because every municipality can adopt different versions of the building code, there isn't a universal checklist that applies everywhere. Instead, every staircase should be evaluated individually to ensure it complies with the requirements in your area.
At Iron Timbers, every floating staircase is designed specifically for the project rather than forcing a standard kit into a unique space. That approach allows us to balance architectural design, structural performance, and code compliance from the very beginning.
If you're also wondering whether floating staircases are actually safe for everyday use, be sure to read our article Are Floating Staircases Actually Safe? where we explain the engineering that makes modern floating staircases both durable and secure.
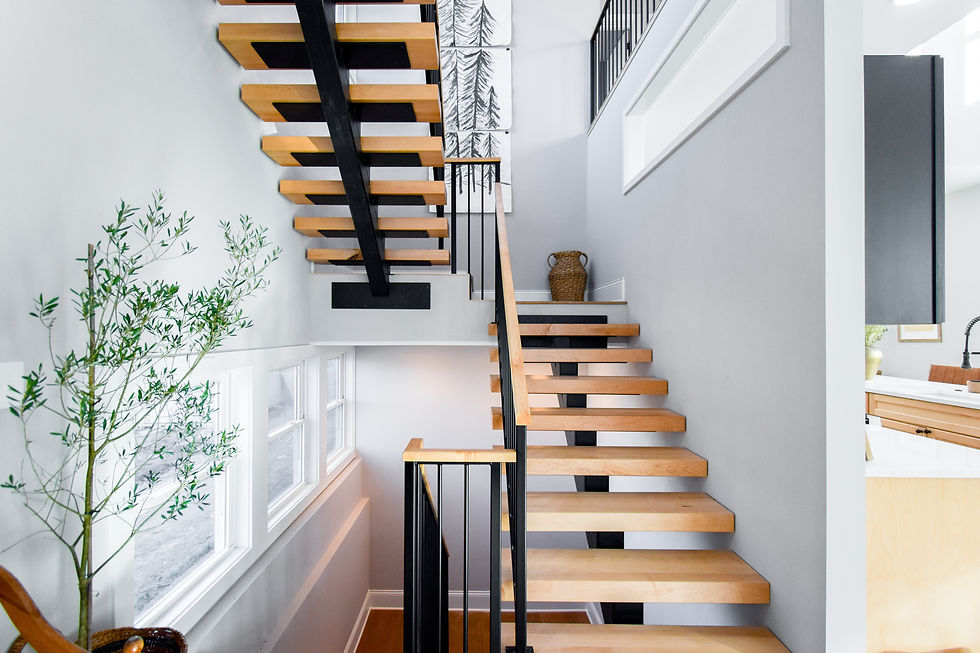
Why Building Codes Matter
Building codes exist for one simple reason: safety.
Whether a staircase is traditional or floating, the goal of modern building codes is to create a safe, consistent walking surface that reduces the likelihood of trips, falls, and structural failure.
While homeowners often view building codes as restrictions, they're actually a valuable design framework. They establish minimum standards for everything from stair geometry to railing strength so every staircase performs safely throughout its life.
For floating staircases, these requirements become even more important because of their open appearance. Every tread, railing, support connection, and structural attachment must work together to provide the same—or better—level of safety as a conventional staircase.
Proper planning during the design stage helps prevent costly revisions later during construction or inspection.
Do Floating Staircases Meet Building Code?
Absolutely.
One of the biggest misconceptions surrounding floating staircases is that they are somehow "less safe" than traditional staircases or cannot pass inspection.
In reality, today's professionally engineered floating staircases routinely meet residential building code requirements throughout North America.
The difference lies in how they're designed.
Unlike mass-produced stair kits that rely on predetermined dimensions, custom floating staircases are engineered around each home's specific conditions.
This includes evaluating:
Structural framing
Floor-to-floor height
Stair opening dimensions
Load requirements
Railing configuration
Connection details
Local code requirements
Rather than trying to make a standard staircase fit an unusual space, custom fabrication allows every component to be designed together from the beginning.
This not only helps satisfy code requirements but also results in a staircase that feels more integrated into the home's architecture.
If you're comparing custom staircases to modular systems, you may also enjoy our article Floating Staircase vs. Kit Systems: What's the Difference?, where we explain the advantages of project-specific fabrication.

Which Building Codes Apply to Floating Staircases?
Most residential floating staircases are governed by the International Residential Code (IRC), although individual states, counties, and municipalities often adopt their own amendments or newer code editions.
Because of these local variations, two homes in different cities may have slightly different design requirements.
That's why every project should involve collaboration between the homeowner, builder, architect, structural engineer, and staircase fabricator.
A qualified staircase manufacturer should understand how to design within the applicable code requirements while still achieving the architectural look you're after.
Rather than viewing code compliance as an obstacle, we see it as an important part of the design process.
Common Floating Staircase Code Requirements
Although every jurisdiction is different, there are several areas that almost every floating staircase design must address.
Stair Width
The staircase must provide adequate walking space for everyday use.
The required width depends on the adopted building code and how the staircase is configured, but wider staircases generally improve both comfort and usability.
A properly sized staircase also allows railings and handrails to function without making the stairway feel confined.
Consistent Riser Heights
Every step should feel identical as you walk.
Even small variations between riser heights can become noticeable and increase the likelihood of someone tripping.
One advantage of precision fabrication is that every tread can be manufactured to extremely tight tolerances, helping maintain consistent spacing throughout the staircase.
Adequate Tread Depth
Each tread must provide sufficient walking surface for safe footing.
Floating staircases often feature thick hardwood treads that create a dramatic architectural appearance, but tread thickness is only one part of the equation.
The usable walking surface must also be carefully designed to provide comfortable, predictable footing.
If you're curious how tread thickness affects engineering and appearance, read our article How Thick Should Floating Staircase Treads Be?
Open Riser Requirements
One of the defining characteristics of a floating staircase is the open space between treads.
Building codes generally limit the size of these openings to help reduce fall hazards, particularly for young children.
Designing around these requirements allows homeowners to enjoy the clean, open appearance of floating stairs without sacrificing safety.
This is one reason why engineering plays such an important role in every custom staircase.
Handrails
Most residential staircases require at least one graspable handrail.
The handrail must be positioned to provide continuous support while moving between floors.
Today's floating staircases offer countless handrail options, from minimalist steel designs to warm hardwood caps that complement the surrounding finishes.
Choosing the right railing isn't just about appearance, it also plays a significant role in code compliance.
If you're still exploring styles, take a look at our article Do Floating Staircases Need Railings? to compare popular railing options.
Choosing the right railing isn't just about appearance, it also plays a significant role in code compliance. If you're still exploring styles, take a look at our article Do Floating Staircases Need Railings? to compare popular railing options.
Railings
While railings add style and define the overall look of a floating staircase, they also play an important role in safety and code compliance.
Residential building codes establish requirements for items such as railing height, strength, and spacing to help protect those using the staircase without compromising the open appearance that makes floating staircases so desirable.
A well-designed railing should feel solid, complement the architecture of the home, and integrate seamlessly with the staircase itself.
Staircase Lighting
While lighting requirements vary by project, proper illumination is an important safety consideration.
Many homeowners choose integrated LED tread lighting or nearby wall lighting to improve visibility while enhancing the staircase's architectural appearance.
Lighting can also highlight the floating effect at night, making the staircase a focal point of the home.

Why Engineering Matters
Meeting building code is about far more than checking a few boxes during the design process.
Every floating staircase functions as a structural system, meaning each component must work together to safely transfer loads through the staircase and into the home's framing.
Unlike conventional staircases that often rely on multiple stringers and enclosed framing, floating staircases frequently concentrate those loads into concealed structural members. Because of that, engineering becomes one of the most important parts of the entire project.
Factors that influence the structural design include:
Staircase layout
Floor-to-floor height
Stair width
Tread thickness
Railing design
Attachment methods
Existing framing conditions
Overall loading requirements
Proper engineering ensures the finished staircase not only satisfies applicable building requirements but also feels solid underfoot for decades to come.
This planning begins long before fabrication starts and is one of the biggest advantages of a fully custom staircase.

Common Building Code Mistakes
One of the benefits of working with an experienced staircase company is avoiding design decisions that can create problems later during permitting, inspection, or installation.
Some of the most common issues include:
Inconsistent Stair Geometry
Small variations in tread spacing or riser heights can make a staircase feel uncomfortable to walk and may create inspection issues.
Consistency is just as important as the actual dimensions.
Improper Open Riser Spacing
Floating staircases are known for their open appearance, but the spacing between treads must still satisfy applicable code requirements.
Proper planning allows homeowners to achieve the visual effect they want without compromising safety.
Railing Design Considered Too Late
Many homeowners focus on the staircase itself before thinking about the railing.
In reality, the railing should be considered from the very beginning because it influences both the engineering and overall appearance of the staircase.
Assuming Every Home Is the Same
Every project presents unique structural conditions.
Two homes with identical-looking staircases may require completely different engineering depending on framing, wall construction, floor systems, and loading conditions.
That's one reason custom floating staircases are engineered specifically for each project rather than pulled from a standard kit.
Why Planning Early Matters
One of the easiest ways to simplify the design process is to begin discussing the staircase early in the project.
Waiting until framing is complete can sometimes limit layout options or require structural modifications that could have been avoided during planning.
By involving the staircase fabricator early, homeowners and builders gain the opportunity to coordinate:
Stair opening dimensions
Structural framing
Landing locations
Railing design
Lighting
Wood species
Finish selections
Early collaboration often results in a smoother construction process while preserving greater design flexibility.
If you're still planning your staircase, our article How to Design a Custom Floating Staircase walks through the entire design process from concept to installation.

Can You Install a Floating Staircase in an Existing Home?
Absolutely.
Although floating staircases are commonly associated with new custom homes, many can also be incorporated into renovation projects.
The biggest difference is that existing homes often require additional planning to evaluate structural framing, available space, and access during installation.
Because every remodel is unique, engineering becomes even more important when integrating a new staircase into an existing structure.
If you're considering a renovation rather than new construction, our article Can You Install a Floating Staircase in an Existing Home? explains what homeowners should expect throughout the process.
What Information Helps Us Design Your Staircase?
Every floating staircase begins with understanding the project.
The more information available during the planning phase, the more accurately the staircase can be engineered and quoted.
Helpful information includes:
Floor-to-floor height
Approximate stair opening dimensions
Preferred staircase layout
Desired railing style
Hardwood species
New construction or remodel
Project location
Architectural drawings (when available)
Even if you don't have every detail yet, don't worry. We regularly work with homeowners, builders, architects, and designers during the early planning stages to help determine the best solution for each project.
If you're curious about how these factors influence your overall investment, visit our Floating Staircase Pricing Guide for additional planning information.
Frequently Asked Questions About Floating Staircase Building Codes
Do floating staircases have to meet the same building codes as traditional staircases?
Yes. Floating staircases are subject to the same general building code principles as conventional staircases.
While the engineering and appearance may be different, requirements for items such as tread spacing, handrails, guardrails, and structural safety still apply. Local jurisdictions may adopt different versions of the building code, so requirements should always be verified before construction begins.
Can floating staircases have open risers?
Yes. Open risers are one of the defining characteristics of floating staircases. However, the openings between treads must generally comply with local building code requirements intended to improve occupant safety, particularly for children. Proper engineering allows homeowners to achieve the open appearance they want while maintaining code compliance.
Are handrails always required?
Handrail requirements vary depending on the staircase design and your local building code. In most residential applications, at least one graspable handrail is required. Handrails can be incorporated into modern steel railing systems without compromising the clean appearance of a floating staircase.
Can I install a floating staircase in an existing home?
In many cases, yes.
Installing a floating staircase in an existing home often requires additional structural evaluation because the surrounding framing has already been completed. Every remodel is different, which is why early planning is so important.
Who determines whether my staircase meets code?
Ultimately, code compliance is verified by the local authority having jurisdiction (AHJ), which is typically your building department or inspector.
Your staircase fabricator, builder, architect, and structural engineer should all work together during the design process to ensure the staircase is designed with applicable code requirements in mind.
Does every floating staircase require engineering?
Not necessarily. While some residential projects may not require a formal engineered design depending on the staircase configuration and local jurisdiction, nearly every custom floating staircase benefits from engineering.
Because floating staircases rely on concealed structural support, engineering helps verify that the staircase can safely transfer loads into the home's framing while satisfying applicable building code requirements.
Planning Your Floating Staircase
One of the best ways to ensure your staircase is both beautiful and code compliant is to involve your staircase fabricator early in the project.
Whether you're building a new custom home or renovating an existing space, early planning provides more flexibility for staircase layout, structural support, railing design, lighting, and finish selections.
Our team regularly collaborates with homeowners, builders, architects, designers, and engineers to develop floating staircase systems that balance structural performance with modern architectural design.
Building Beautiful Staircases Starts with Good Engineering
Building codes shouldn't discourage you from choosing a floating staircase—they should give you confidence that a properly designed staircase can be both beautiful and safe.
The key is understanding that every floating staircase is unique. Factors like the staircase layout, structural framing, railing design, tread construction, and local code requirements all influence the final design.
Rather than forcing a one-size-fits-all solution into your home, a custom floating staircase is engineered specifically for your project. The result is a staircase that not only complements your home's architecture but is also designed with long-term performance, safety, and code compliance in mind.
At Iron Timbers, we believe every staircase should be more than just functional. It should become one of the defining architectural features of the home while providing the confidence that comes from thoughtful engineering and expert craftsmanship.

Ready to Design a Code-Compliant Floating Staircase?
Whether you're in the early planning stages or already working with a builder or architect, we'd be happy to discuss your project.


Comments