


How Much Space Do You Need for a Floating Staircase?


Many homeowners ask, "How much space do you need for a floating staircase?" The answer depends on several factors including floor to floor height, staircase layout, landing requirements, and building code considerations.
Understanding these factors early in the planning process can help homeowners, builders, and designers determine whether a floating staircase is a good fit for their project.
In this article, we'll explain the primary factors that influence space requirements and what homeowners should consider when planning a custom floating staircase.
What Determines How Much Space a Floating Staircase Needs?
The amount of space required is rarely determined by the staircase style alone.
Several factors influence the final footprint:
Floor-to-floor height
Stair width
Landing requirements
Straight vs switchback layouts
Building code requirements
Available floor plan
Because every home is different, staircase design typically begins with evaluating the available space before determining the final configuration.

Floor-to-Floor Height Has the Biggest Impact
One of the most important factors in staircase design is the distance between finished floors.
As floor-to-floor height increases, additional risers are required. More risers generally result in a longer staircase run or additional landings.
For example, a staircase serving a 9-foot floor-to-floor height may require roughly 13 to 14 treads, while a staircase serving an 11-foot floor-to-floor height may require several additional treads and a noticeably longer footprint. Even homes with similar floor plans can require different staircase layouts based on floor-to-floor dimensions alone.
Straight Floating Staircases Require the Longest Footprint
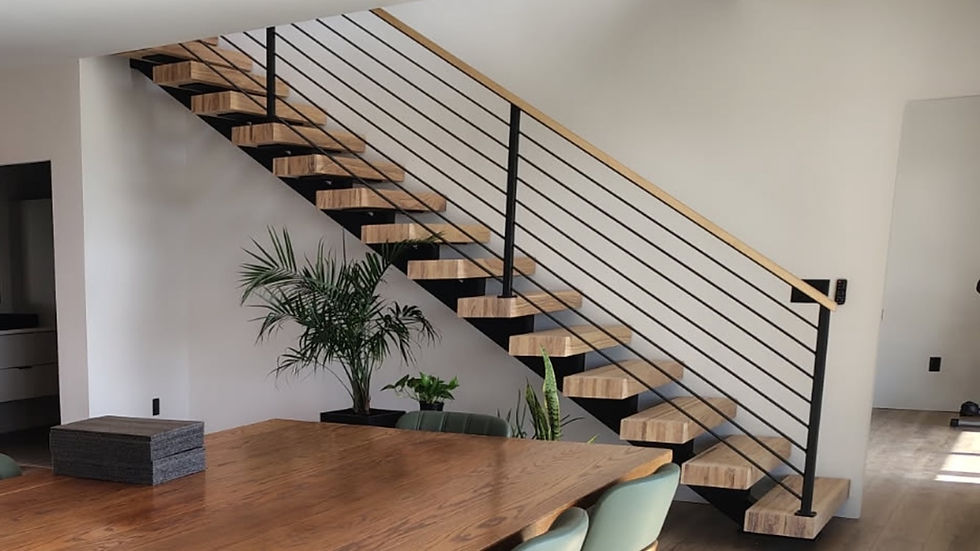
Straight floating staircases are often the simplest and most visually dramatic design.
However, they generally require the longest uninterrupted run of floor space.
Many homeowners prefer straight staircases because of their clean appearance and open sight lines, but available floor plan dimensions may ultimately determine whether a straight design is practical.
In some cases, a landing or change in direction can significantly reduce the required footprint.
This is one reason many homeowners choose L-shaped, U-shaped, or switchback floating staircases when space is limited. These layouts can often fit within a smaller footprint while still maintaining the open appearance that floating staircases are known for.
Many straight floating staircases utilize a center support system known as a monostringer. If you're unfamiliar with how these systems are engineered, our article covering What Is a Mono Stringer Staircase and How Does It Work? explains the structure and design principles behind this popular staircase style.
Landings Can Help Reduce Space Requirements
When space is limited, landings can often provide greater flexibility.
A staircase may change direction at a landing, allowing the overall footprint to fit more efficiently within the home.
Common configurations include:
L-shaped staircases
U-shaped staircases
Switchback staircases
These layouts are frequently used when homeowners want the appearance of a floating staircase but need to work within a tighter floor plan.

Building Codes Influence Staircase Layout
Space planning is not based solely on appearance.
Building codes influence several important dimensions including:
Stair width
Headroom clearance
Railing requirements
Riser height
Landing depth
Tread depth
These requirements help determine the final geometry of the staircase and can impact the amount of space required.
Proper planning early in the design process helps avoid costly revisions later.
Building codes influence much more than staircase dimensions. Railing requirements, opening limitations, structural design, and overall system engineering all play important roles in creating a safe staircase. We discuss these considerations in greater detail in our article covering Are Floating Staircases Safe? What Homeowners Should Know.
Can a Floating Staircase Be Installed in an Existing Home?
Many homeowners assume floating staircases are only possible during new construction.
While new construction typically offers the most flexibility, floating staircases can often be incorporated into existing homes as part of a renovation.
The biggest considerations usually involve:
Structural support
Existing floor openings
Available headroom
Access for installation
Each project requires evaluation of the existing structure before determining the best staircase design.
Many homeowners first begin evaluating space requirements when considering a staircase renovation. If you're exploring whether a floating staircase can be added to an existing structure, our article Can You Install a Floating Staircase in an Existing Home? explains the planning, structural considerations, and renovation challenges involved.

Planning the Right Staircase for Your Space
There is no universal answer to how much space a floating staircase requires.
The ideal design depends on:
Floor-to-floor height
Available footprint
Desired staircase style
Structural considerations
Architectural goals
The most successful projects begin by evaluating the available space first and then designing the staircase around those dimensions.
Space planning and staircase geometry often influence more than the overall footprint. Factors such as floor-to-floor height, rise dimensions, and code requirements can also affect tread design. Our article How Thick Should Floating Staircase Treads Be? explains how these factors influence tread thickness and overall staircase proportions.
Is a Floating Staircase Right for Your Floor Plan?
A floating staircase may be a good fit if:
You want to maximize visual openness
Your floor plan can accommodate the required run and headroom
You are building a custom home or completing a major renovation
You want the staircase to serve as an architectural focal point
The best way to determine feasibility is to evaluate the available space early in the design process.
FAQ Section
How much room do you need for a floating staircase?
The required space depends on floor to floor height, staircase configuration, stair width, landing requirements, and building code requirements. Some floating staircases can fit within a footprint similar to a traditional staircase, while others require additional floor space depending on the design.
Do floating staircases require more space than traditional staircases?
Not necessarily. Many floating staircases can be designed within footprints similar to traditional stair systems.
Can a floating staircase fit in a small home?
In many cases, yes. Layout, floor-to-floor height, and staircase configuration determine feasibility.
Are landings required on floating staircases?
Not always. Whether a landing is required depends on the staircase design, available space, and code requirements.
Can a floating staircase be installed during a remodel?
Many floating staircases can be incorporated into renovation projects when structural requirements and available space allow.
At Iron Timbers, we design custom floating staircases for both new construction and renovation projects. One of the first steps in every project is evaluating floor-to-floor height, available footprint, and structural requirements to determine the best staircase layout for the home.
Ready to Explore a Floating Staircase for Your Home?
Every floating staircase begins with understanding the available space, structural requirements, and design goals of the home.
The best floating staircase designs begin by evaluating the available space first, then designing the staircase around the home's architecture, code requirements, and overall goals. Early planning helps ensure the final staircase fits both the home and the vision for the space.


Comments